331 Meadow Walk Dr, Fuquay Varina, NC 27526
- $1,100,000
- 4
- BD
- 5
- BA
- 3,801
- SqFt





Seller Representative RE/MAX Legacy
- List Price
- $1,100,000
- Status
- ACTIVE
- MLS#
- 10190027
- Bedrooms
- 4
- Bathrooms
- 5
- Full-baths
- 4
- Half-baths
- 1
- Living Area
- 3,801
- Lot Size
- 34,848
- Subdivision
- Mclaurin Farm
- Year Built
- 2027
- Acres
- 0.80
Property Description
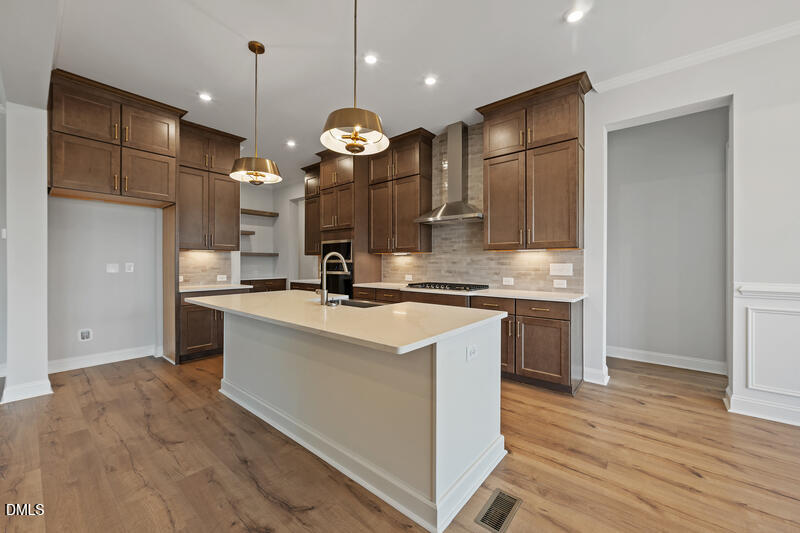
Presale Opportunity - Build the Sebastian by Drees Homes! Experience luxury living in the sought-after McLaurin Farm community with the stunning Sebastian floor plan by Drees Homes, offering approximately 3,801 square feet of thoughtfully designed living space. This exceptional home features 4 bedrooms, 4.5 bathrooms, a private first-floor owner's suite, first-floor guest suite, dedicated home office, spacious game room, and a finished flex room. The open-concept layout is designed for both everyday living and entertaining, showcasing a dramatic vaulted family room, gourmet kitchen with an oversized island and walk-in pantry, elegant dining area, and a covered screened porch for seamless indoor-outdoor living. Buyers will have the opportunity to personalize select finishes while partnering with one of the area's premier builders. Pricing includes the featured Sebastian floor plan and is subject to buyer selections, site conditions, and builder specifications. Photos are of a similar Sebastian floor plan and are for illustrative purposes only, as this home has not yet been built on this homesite. Features, finishes, and options are subject to change. Final site costs will be determined following a builder consultation and site evaluation. Home plan fit is subject to builder verification. Final home placement, layout, surveys, engineering, and permitting are subject to builder approval and applicable governmental requirements.
/u.realgeeks.media/sellingtogive/Selling_To_Give_Real_Estate_Circle_Logo.png)
Additional Information
- Hoa Fee Includes
- None
- Style
- Traditional
- Elementary School
- Wake - Buckhorn Creek Elementary
- Middle School
- Wake - Holly Grove Middle School
- High School
- Wake - Fuquay Varina High
- New Construction
- Yes
- Garage Spaces
- 3
- Water
- Public
- Flooring
- Other
- Roof
- Shingle
- Heating
- Central
Mortgage Calculator
Listings provided courtesy of Triangle MLS, Inc. of NC, Internet Data Exchange Database. Information deemed reliable but not guaranteed. © 2026 Triangle MLS, Inc. of North Carolina. Data last updated .