2513 Sugar Maple Ct, Raleigh, NC 27615
- $569,000
- 3
- BD
- 3
- BA
- 2,198
- SqFt


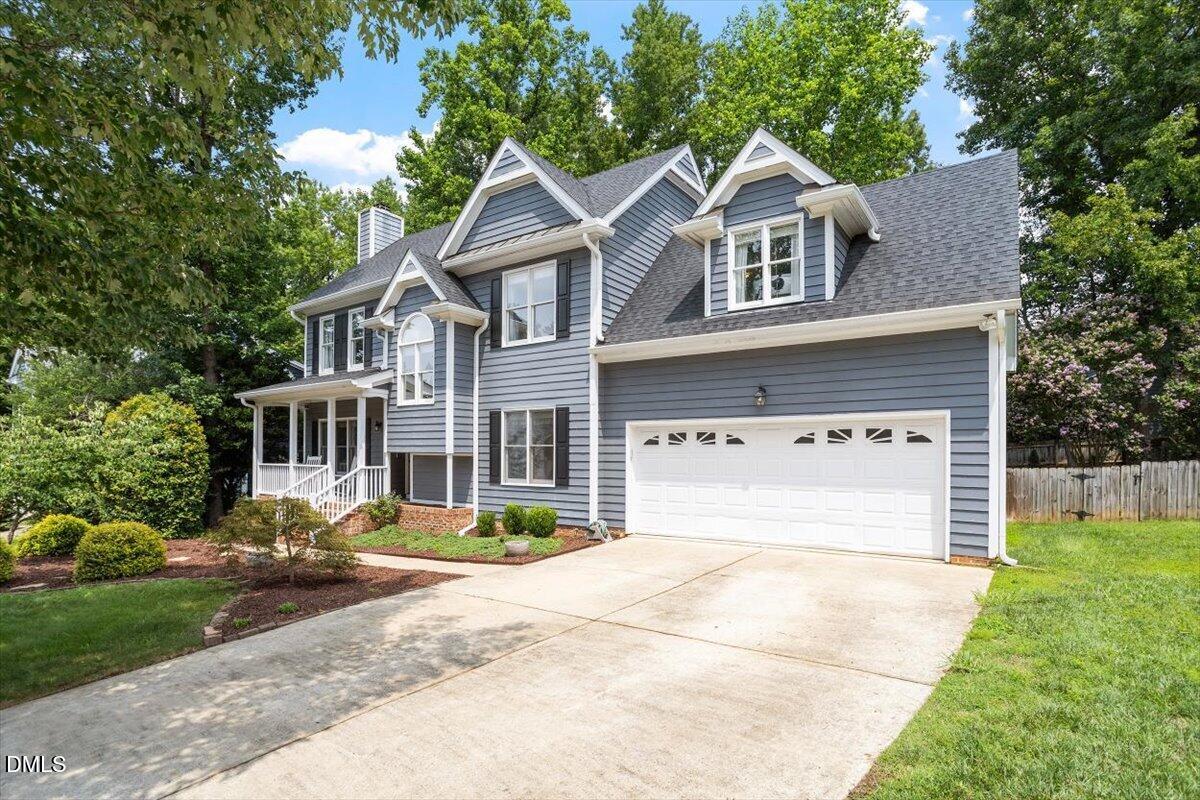

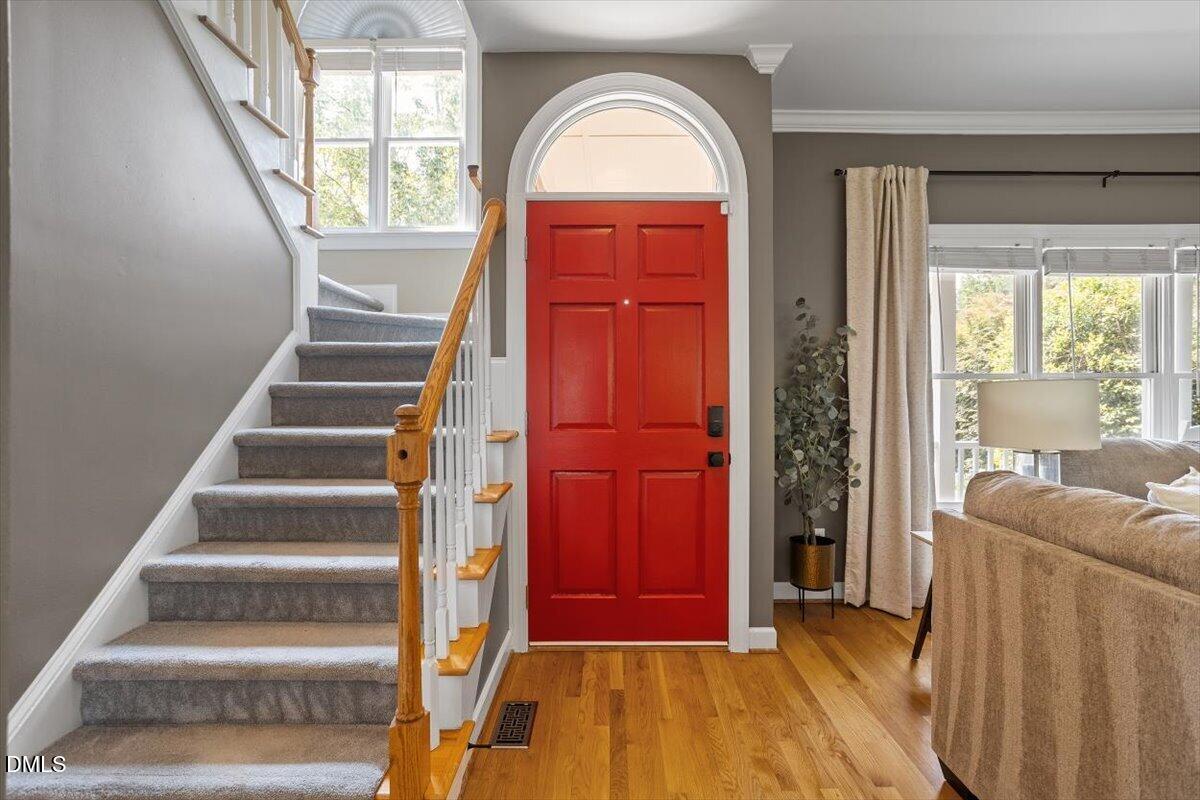


Seller Representative Keller Williams Realty
- List Price
- $569,000
- Status
- ACTIVE
- MLS#
- 10190255
- Bedrooms
- 3
- Bathrooms
- 3
- Full-baths
- 2
- Half-baths
- 1
- Living Area
- 2,198
- Lot Size
- 10,019
- Subdivision
- Alyson Pond
- Year Built
- 1997
- Acres
- 0.23
Property Description
What makes 2513 Sugar Maple worth seeing isn't just the house... it's how well everything comes together. A walkable North Raleigh neighborhood with a pool and pickleball, Durant Nature Preserve nearby, a floor plan that flows easily, and a backyard that may quickly become your favorite part of the home. Inside, hardwood floors connect generous living spaces with a separate dining room and a kitchen and breakfast area that naturally become the center of everyday life. Upstairs, three bedrooms are joined by a bright bonus room—giving you the flexibility for a home office, playroom, workout space or second living area. Then step outside. The fenced backyard feels larger and more private than you might expect, with mature trees, an expansive lawn, a patio, and a pergola creating the kind of outdoor space that works just as well for Saturday afternoons and neighborhood friends as it does for a quiet evening at home. And the important updates have already been addressed, with newer HVAC systems, kitchen appliances, carpet and a tankless water heater. 2513 Sugar Maple is the kind of home that makes more sense once you experience it in person. Come see why.
/u.realgeeks.media/sellingtogive/Selling_To_Give_Real_Estate_Circle_Logo.png)
Additional Information
- Hoa Fee Includes
- Road Maintenance
- Style
- Traditional
- Foundation
- Crawl Space
- Interior Features
- Bookcases, Chandelier, Crown Molding, Double Vanity, Granite Counters, High Ceilings, Whirlpool Tub, Separate Shower, Bathtub/Shower Combination, Walk-In Shower, Smooth Ceilings
- Exterior Features
- Private Yard, Rain Gutters, Fenced Yard
- Elementary School
- Wake - Durant Road Elementary
- Middle School
- Wake - Durant Road Middle
- High School
- Wake - Millbrook High
- Garage Spaces
- 2
- Water
- Public
- Basement
- Crawl Space
- Flooring
- Hardwood, Vinyl, Tile
- Roof
- Shingle
- Heating
- Central, Forced Air
Mortgage Calculator
Listings provided courtesy of Triangle MLS, Inc. of NC, Internet Data Exchange Database. Information deemed reliable but not guaranteed. © 2026 Triangle MLS, Inc. of North Carolina. Data last updated .