2535 Wake Dr, Raleigh, NC 27608
- $2,995,000
- 4
- BD
- 6
- BA
- 5,210
- SqFt







Seller Representative Howard Hanna Allen Tate Raleigh Glenwood
- List Price
- $2,995,000
- Status
- ACTIVE
- MLS#
- 10190298
- Bedrooms
- 4
- Bathrooms
- 6
- Full-baths
- 4
- Half-baths
- 2
- Living Area
- 5,210
- Lot Size
- 19,602
- Year Built
- 2023
- Acres
- 0.45
Property Description
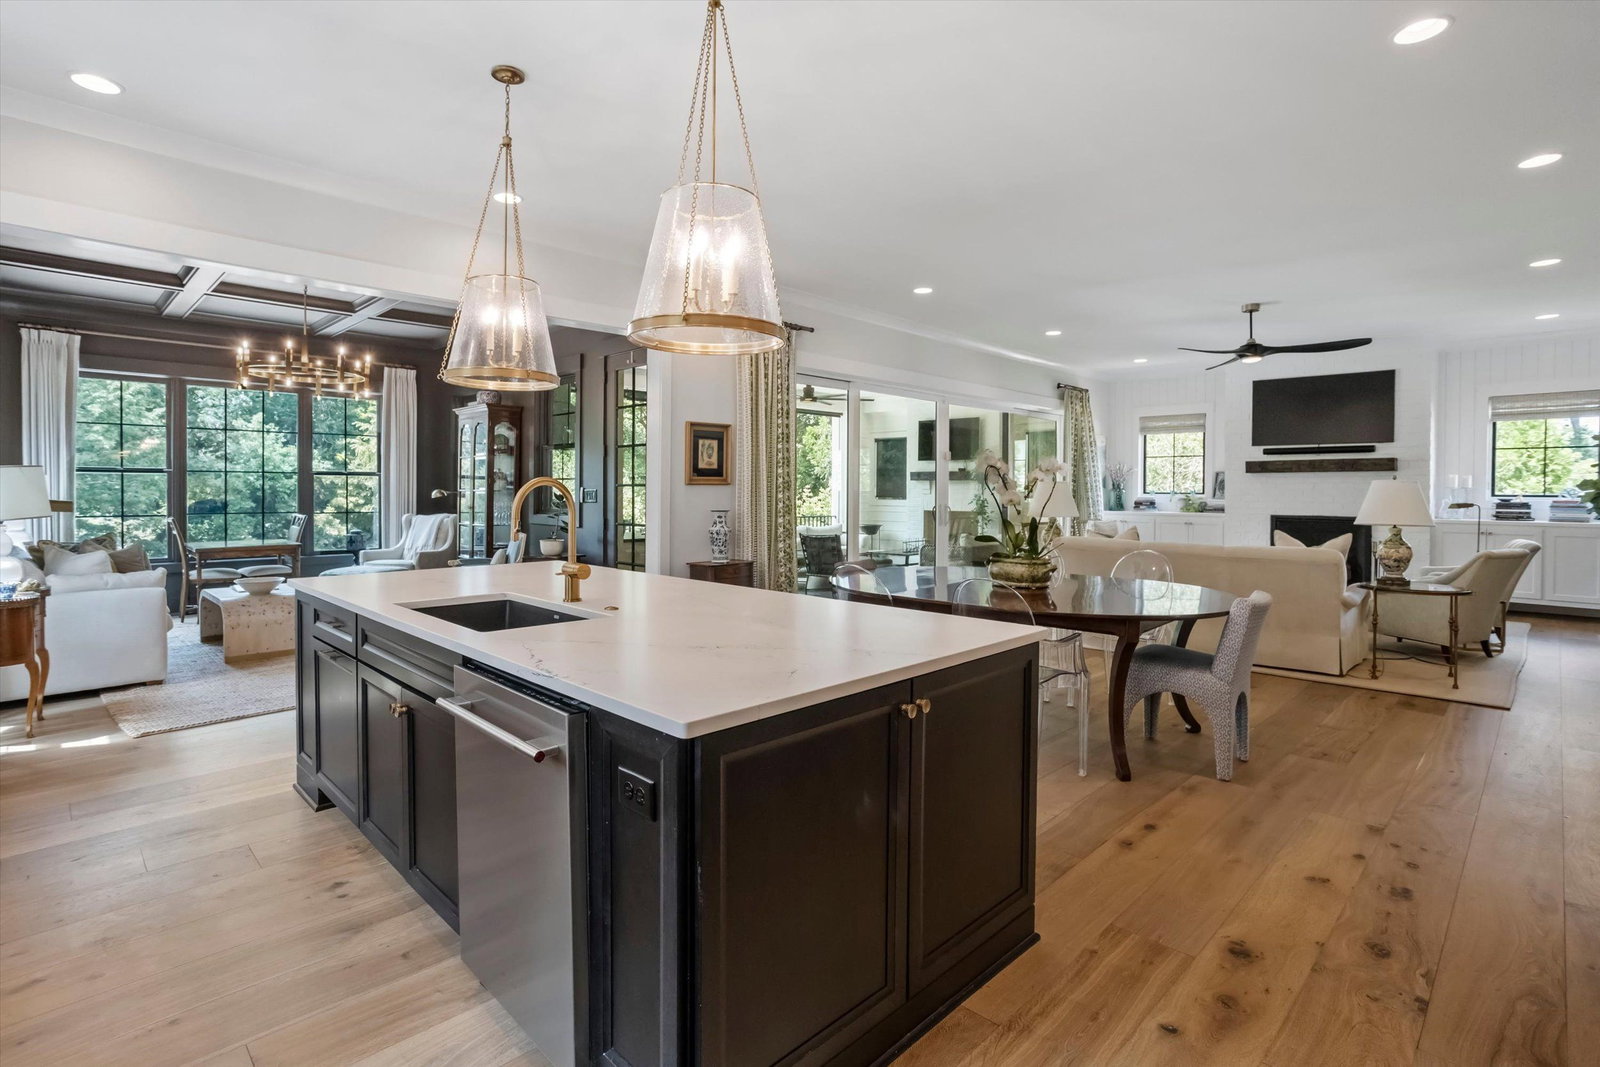
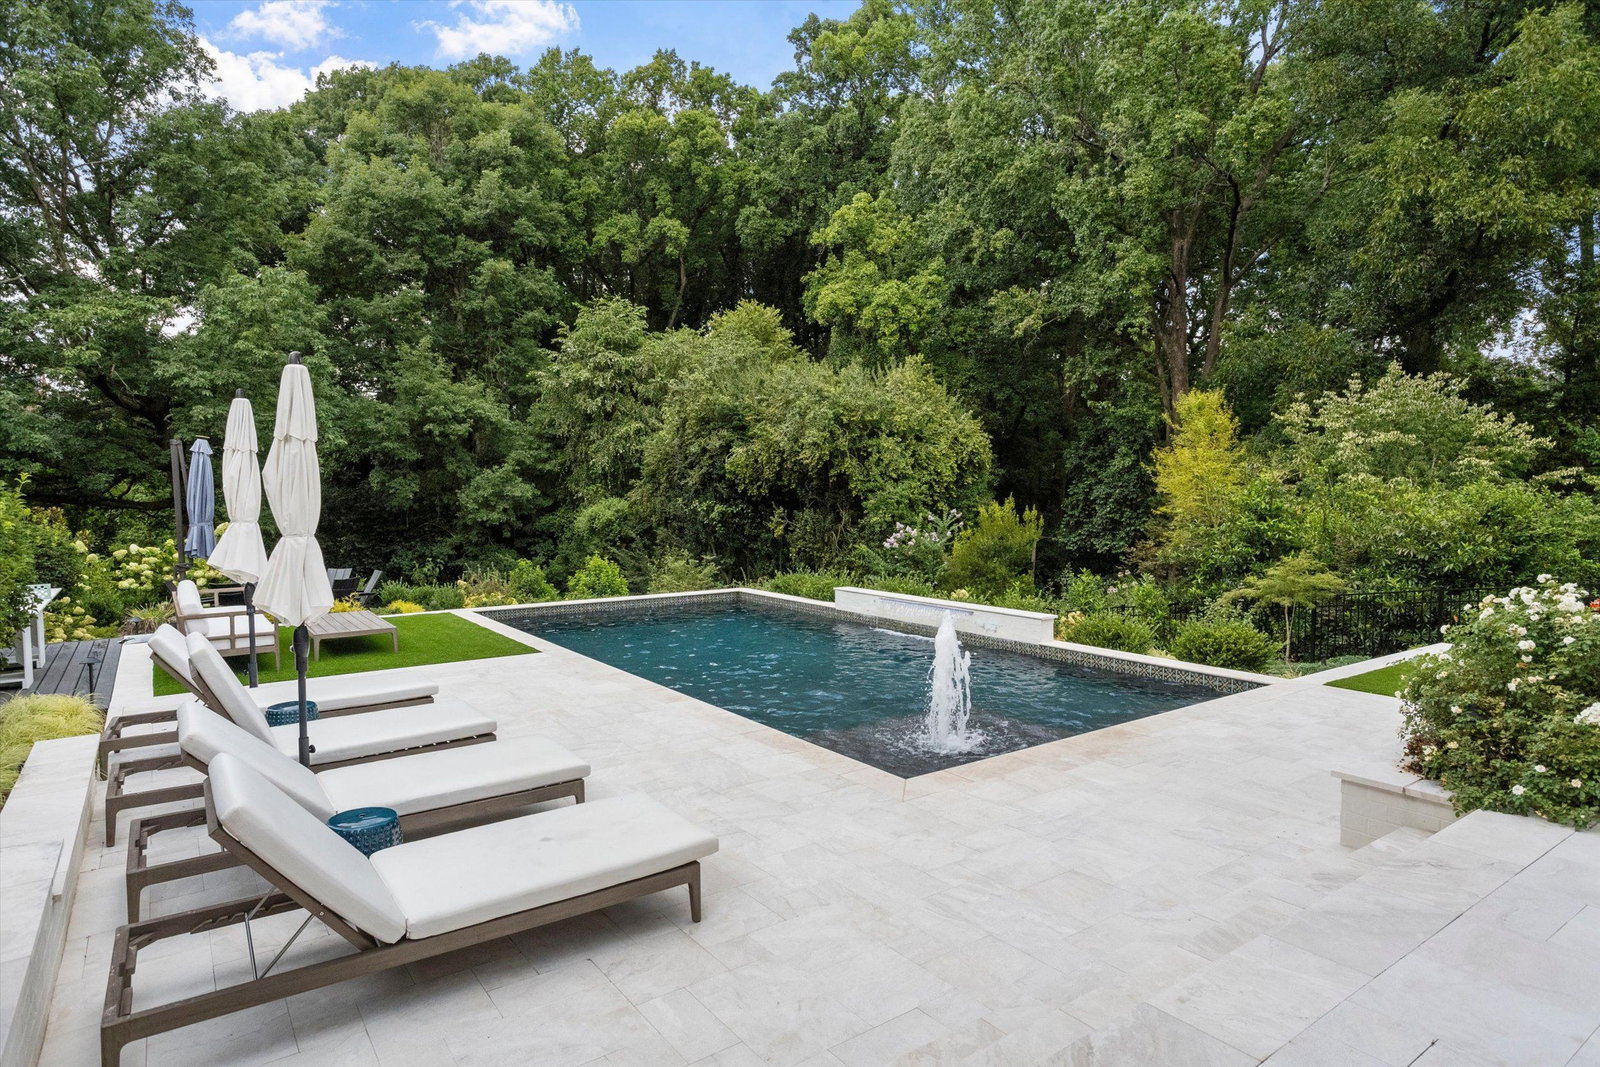
Crafted by award-winning builder Homes by Dickerson in 2023, this exquisite Modern Farmhouse offers custom luxury in an unbeatable Raleigh location. Wide-plank 9.5" European white oak engineered hardwood floors, vaulted ceilings, designer wallpaper and fixtures flow throughout a flexible floor plan featuring 4 bedrooms, 4 full baths and 2 half baths. The main level with 10' ceilings hosts a private guest suite, Butler's pantry/closet, owners entry drop zone with slate flooring, William Morris and Thibaut grass cloth wallpaper. A luxury chef's kitchen with suede quartz tops leads to a restful keeping room overlooking a private oasis of a back yard. Upstairs office complete with beamed ceiling, French doors and custom built-in desk are on the way to the primary retreat equipped with a boutique walk-in closet with LED lighting and glass shelves and a separate walk-in closet as well. A spa-inspired bath with a freestanding tub, dual headed walk in shower, dual vanities with backlit mirrors and a water closet. Designed for effortless indoor-outdoor living, the main floor opens to a covered flagstone porch with phantom screens, dual infrared heaters and bookend by a whitewashed brick fireplace and grilling/kitchen area. The porch overlooks your private outdoor oasis, with a heated gunite pool featuring a water fall, bubbler and sun shelf; surrounding travertine decking, synthetic turf accents, a Caldera Paradise hot tub, a detached sauna, a fire pit area and lush landscaping for great privacy. Back inside you will find more fun with the second floor bonus room with tons of natural light and a large storage closet. A hallway half bath is found right outside the bonus. Two guest rooms each with ensuite baths complete the second floor. Which leaves the third floor exercise room with separate HVAC, rubber floor, 2 full wall mirrors and built in fans. Plus large unfinished storage area. All this wrapped in a beautiful setting mins to Five Points, Village District and North Hills. Now it's your turn to experience Elevated Fun.
/u.realgeeks.media/sellingtogive/Selling_To_Give_Real_Estate_Circle_Logo.png)
Additional Information
- Style
- Colonial
- Foundation
- Block, Crawl Space
- Interior Features
- Beamed Ceilings, Bookcases, Ceiling Fans, Crown Molding, Coffered Ceiling(s), Double Vanity, Entrance Foyer, Granite Counters, High Ceilings, Dual Primary Closets, High Speed Internet, Kitchen Island, Open Floor Plan, Pantry, Sauna/Steam Room, Smart Thermostat, Soaking Tub, Storage, Walk-In Closet(s), Dining Combo, Central Vacuum, Butler Pantry, Separate Shower, Bathtub/Shower Combination, Walk-In Shower, Water Closets, Quartz/Quartzite Counters, Garage Apartment, Smooth Ceilings
- Exterior Features
- Gas Grill, Lighting, Outdoor Grill, Rain Gutters, Fenced Yard
- Utilities
- Electricity Available, Natural Gas Available, Sewer Connected, Water Available
- Garage Spaces
- 2
- Water
- Public
- Flooring
- Carpet, Tile, Hardwood, Slate/Marble, Stone, Tile
- Roof
- Metal, Shingle
- Heating
- Forced Air, Natural Gas
Mortgage Calculator
Listings provided courtesy of Triangle MLS, Inc. of NC, Internet Data Exchange Database. Information deemed reliable but not guaranteed. © 2026 Triangle MLS, Inc. of North Carolina. Data last updated .