171 Riverstone Dr, Fuquay Varina, NC 27526
- $409,561
- 4
- BD
- 3
- BA
- 2,567
- SqFt





Seller Representative Mattamy Homes LLC
- List Price
- $409,561
- Status
- ACTIVE
- MLS#
- 10191786
- Bedrooms
- 4
- Bathrooms
- 3
- Full-baths
- 2
- Half-baths
- 1
- Living Area
- 2,567
- Lot Size
- 9,016
- Subdivision
- Providence Creek
- Year Built
- 2026
- Building Name
- Mattamy Homes
- Acres
- 0.21
Property Description
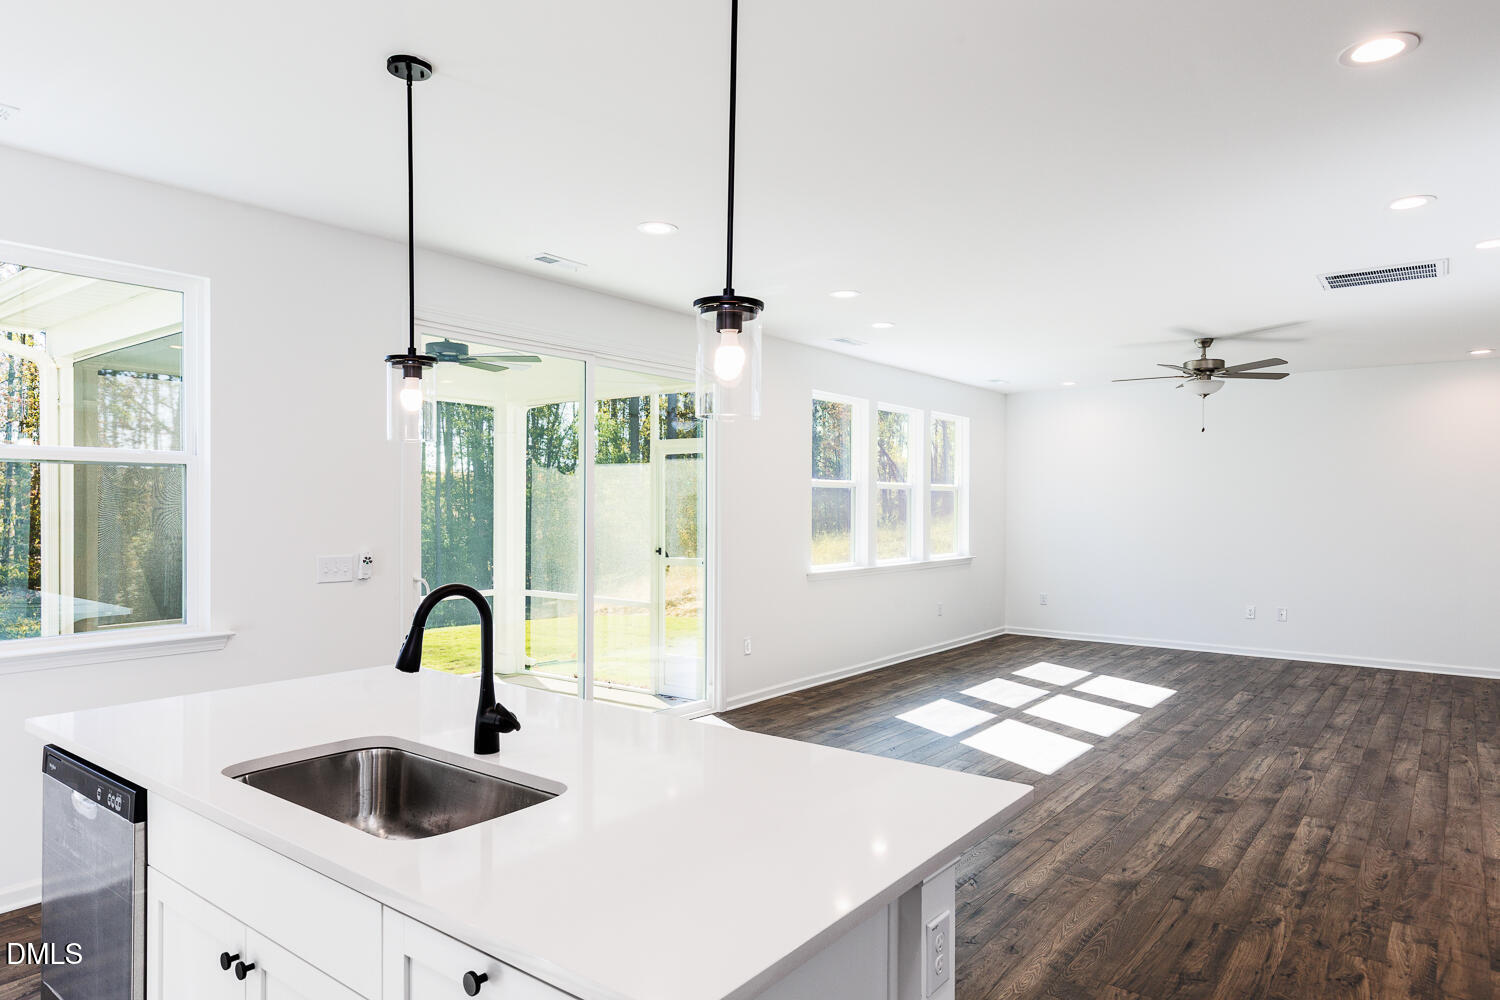
NEW CONSTRUCTION! Will be move-in ready in October! Enjoy the holidays in your new home! Amazing incentives available with the use of Mattamy Home Funding and our preferred closing attorney. Designer selected finishes, a covered veranda, and a flex room on the first floor would make the perfect home office or playroom. 4 beds and 2.5 baths of thoughtfully designed living space, this home showcases Mattamy's beautiful Meadow Collection featuring bright white cabinetry, quartz countertops, a timeless white herringbone backsplash, rich wood-look flooring, matte black hardware and fixtures, and a light, airy color palette that feels both fresh and sophisticated. The open-concept layout is perfect for modern living, with a spacious Great Room flowing seamlessly into the dining area and kitchen, complete with a large center island, walk-in pantry, and upgraded appliance package. Upstairs, you'll find a versatile loft, convenient second-floor laundry, and four spacious bedrooms, including a luxurious owner's suite with a spa-inspired bath, upgraded tiled shower with built-in seat, and an oversized walk-in closet. Enjoy morning coffee or evening gatherings on the covered rear veranda overlooking your backyard. Additional upgrades include quartz countertops throughout, designer lighting, an electronic front door keypad, and a charming farmhouse exterior. Located in sought after Providence Creek, a community featuring a neighborhood pool. Don't wait--this beautiful new home is waiting for you!
/u.realgeeks.media/sellingtogive/Selling_To_Give_Real_Estate_Circle_Logo.png)
Additional Information
- Hoa Fee Includes
- Trash
- Style
- Farmhouse
- Foundation
- Slab
- Interior Features
- Entrance Foyer, Pantry, Walk-In Closet(s), Dining Combo, Walk-In Shower, Quartz/Quartzite Counters
- Elementary School
- Harnett - Northwest Harnett Elementary
- Middle School
- Harnett - Harnett Central Middle
- High School
- Harnett - Harnett Central High
- Utilities
- Natural Gas Not Available
- New Construction
- Yes
- Garage Spaces
- 2
- Water
- Public
- Flooring
- Combination
- Roof
- Shingle
- Heating
- Electric, Heat Pump, Zoned
Mortgage Calculator
Listings provided courtesy of Triangle MLS, Inc. of NC, Internet Data Exchange Database. Information deemed reliable but not guaranteed. © 2026 Triangle MLS, Inc. of North Carolina. Data last updated .