3430 Jordan Shires Dr, New Hill, NC 27562
- $600,000
- 3
- BD
- 3
- BA
- 2,766
- SqFt







Seller Representative Coldwell Banker HPW
- List Price
- $600,000
- Status
- ACTIVE
- MLS#
- 10192525
- Bedrooms
- 3
- Bathrooms
- 3
- Full-baths
- 2
- Half-baths
- 1
- Living Area
- 2,766
- Lot Size
- 8,712
- Subdivision
- Jordan Pointe
- Year Built
- 2017
- Acres
- 0.20
Property Description
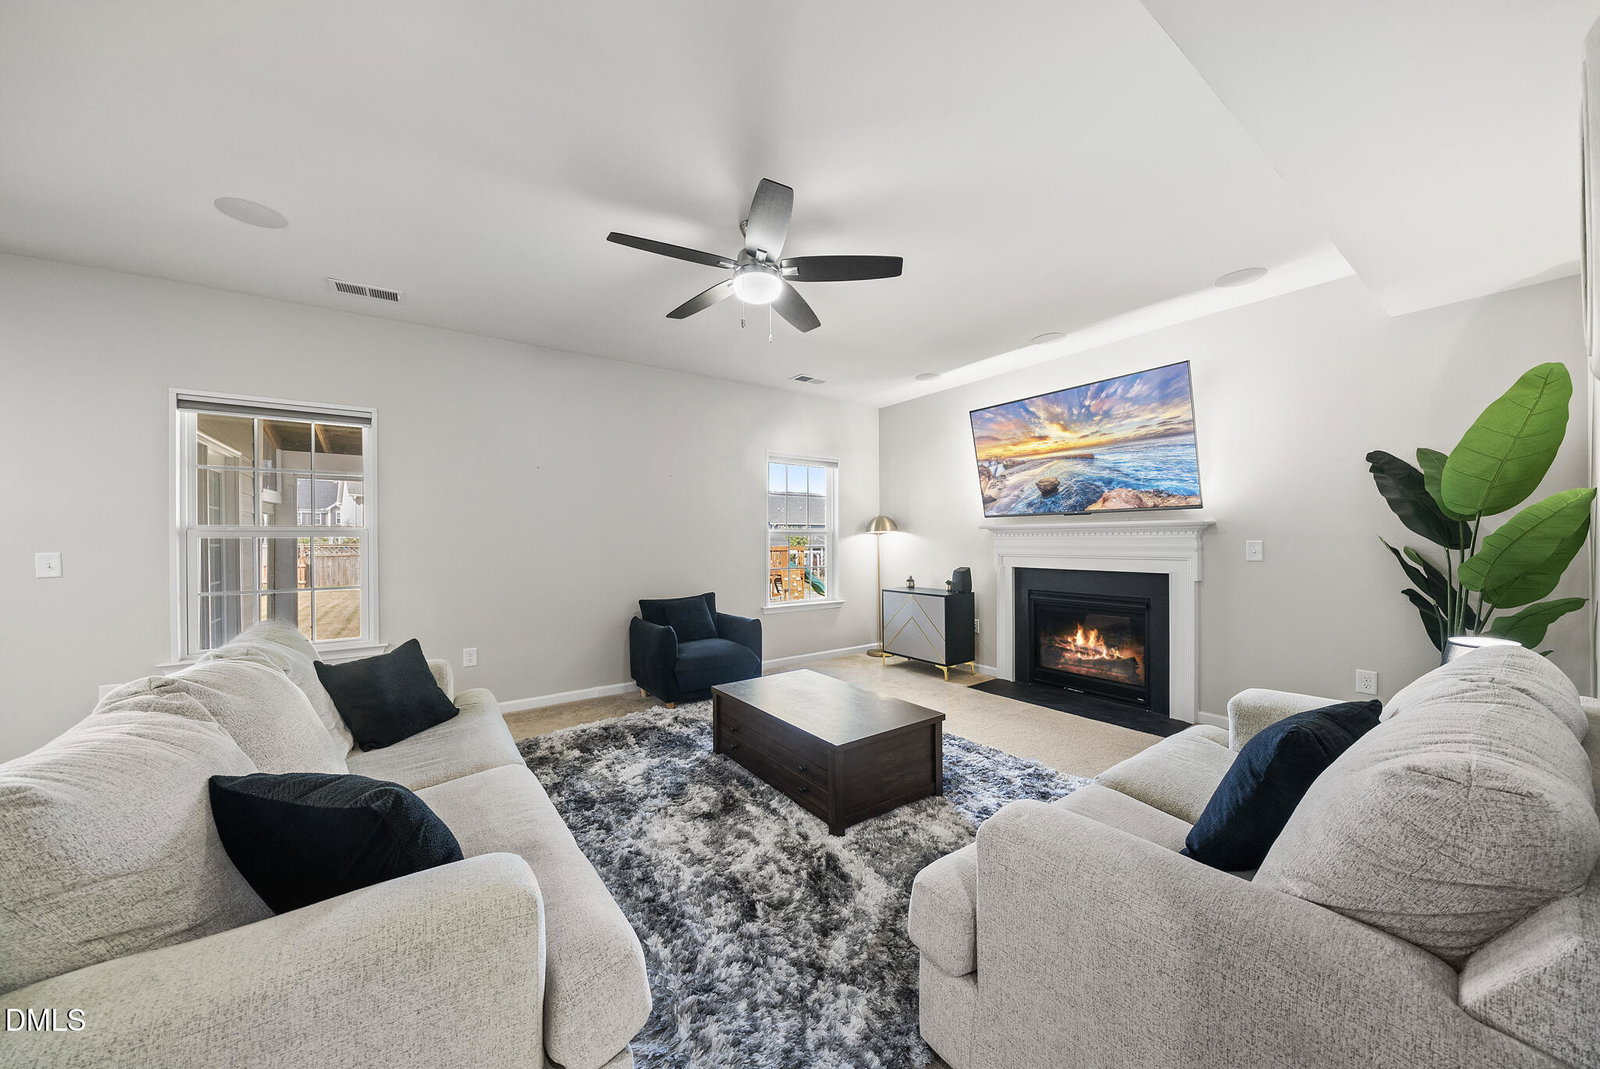
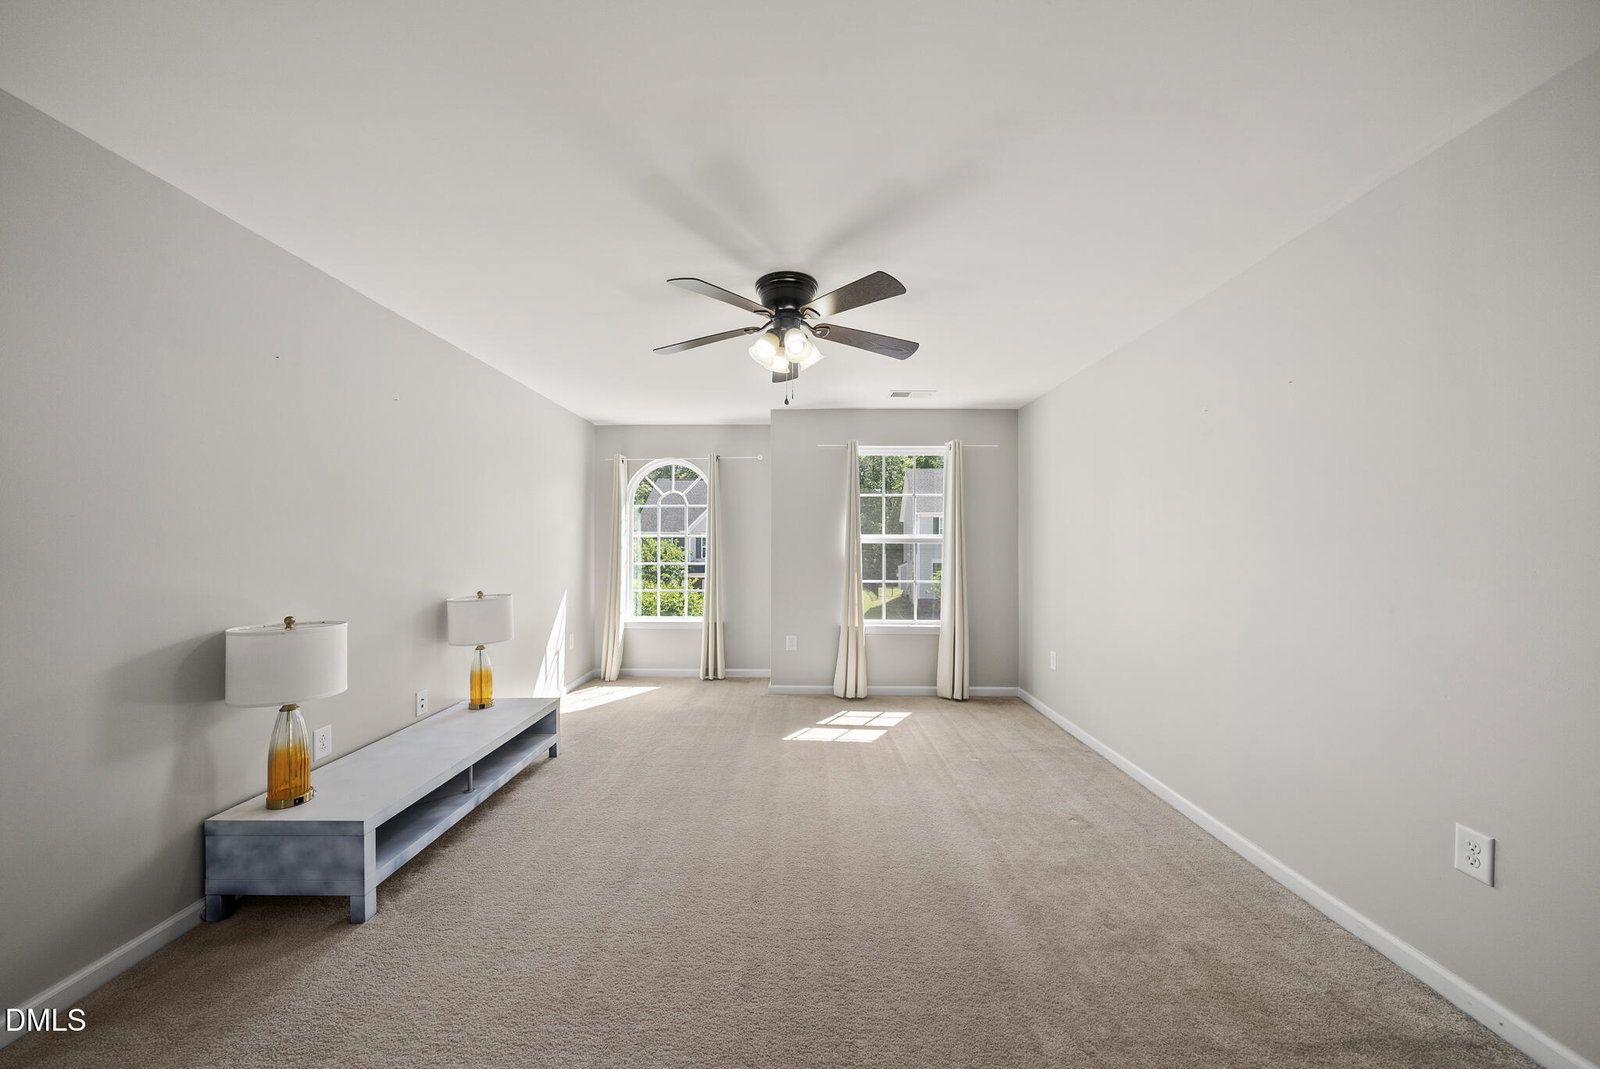
Step inside to an inviting open-concept main level featuring a generous kitchen with granite countertops, an oversized island, stainless steel appliances, and abundant workspace. The adjoining family room offers a gas fireplace and built-in ceiling speakers, creating a comfortable gathering space. A dedicated first-floor office provides the flexibility today's lifestyle demands, while the formal dining room is perfect for hosting family and friends or could be converted into a main level bedroom! Upstairs, the private primary suite features a tray ceiling and two walk-in closets. Two additional bedrooms are complemented by a spacious loft, offering flexible space for a media room, play area, or second home office. A convenient upper-level laundry room adds to the home's functionality. Outdoor living is equally inviting with a screened porch overlooking the fenced backyard. The covered front porch adds charming curb appeal, while the storage shed provides practical space for gardening equipment and outdoor essentials. A two-car attached garage, drop zone, and tankless water heater complete the home's thoughtful features. Located in Jordan Pointe, residents enjoy community amenities including a pool, playground, dog park, clubhouse, sidewalks, and trails. Conveniently positioned near US-1, Highway 64, and I-540, this home offers an easy connection to shopping, dining, recreation, and the greater Triangle. An assumable mortgage may provide an attractive opportunity for qualified buyers. Don't miss the chance to make this exceptional Jordan Pointe home your own!
/u.realgeeks.media/sellingtogive/Selling_To_Give_Real_Estate_Circle_Logo.png)
Additional Information
- Style
- Traditional, Transitional
- Foundation
- Slab
- Interior Features
- Breakfast Area, Ceiling Fans, Crown Molding, Double Vanity, Eat-In Kitchen, Granite Counters, Dual Primary Closets, Kitchen Island, Open Floor Plan, Pantry, Recessed Lighting, Soaking Tub, Tray Ceiling(s), Walk-In Closet(s), Separate Shower, Bathtub/Shower Combination, Water Closets
- Exterior Features
- Storage, Fenced Yard
- Elementary School
- Wake - Pleasant Plains
- Middle School
- Wake - Apex Friendship Middle
- High School
- Wake - Apex Friendship High
- Garage Spaces
- 2
- Water
- Public
- Flooring
- Carpet, Tile, Hardwood
- Roof
- Architectural
- Heating
- Fireplace, Forced Air
Mortgage Calculator
Listings provided courtesy of Triangle MLS, Inc. of NC, Internet Data Exchange Database. Information deemed reliable but not guaranteed. © 2026 Triangle MLS, Inc. of North Carolina. Data last updated .