Share this with your friends


919-386-9101
Real Estate Company
1276 Gloriosa St, Apex, NC 27523
- $835,000
- 5
- BD
- 3
- BA
- 3,403
- SqFt





Seller Representative Raleigh Realty Inc.
- List Price
- $835,000
- Status
- ACTIVE
- MLS#
- 10196427
- Bedrooms
- 5
- Bathrooms
- 3
- Full-baths
- 3
- Living Area
- 3,403
- Lot Size
- 4,792
- Subdivision
- Sweetwater
- Year Built
- 2018
- Acres
- 0.11
Property Description
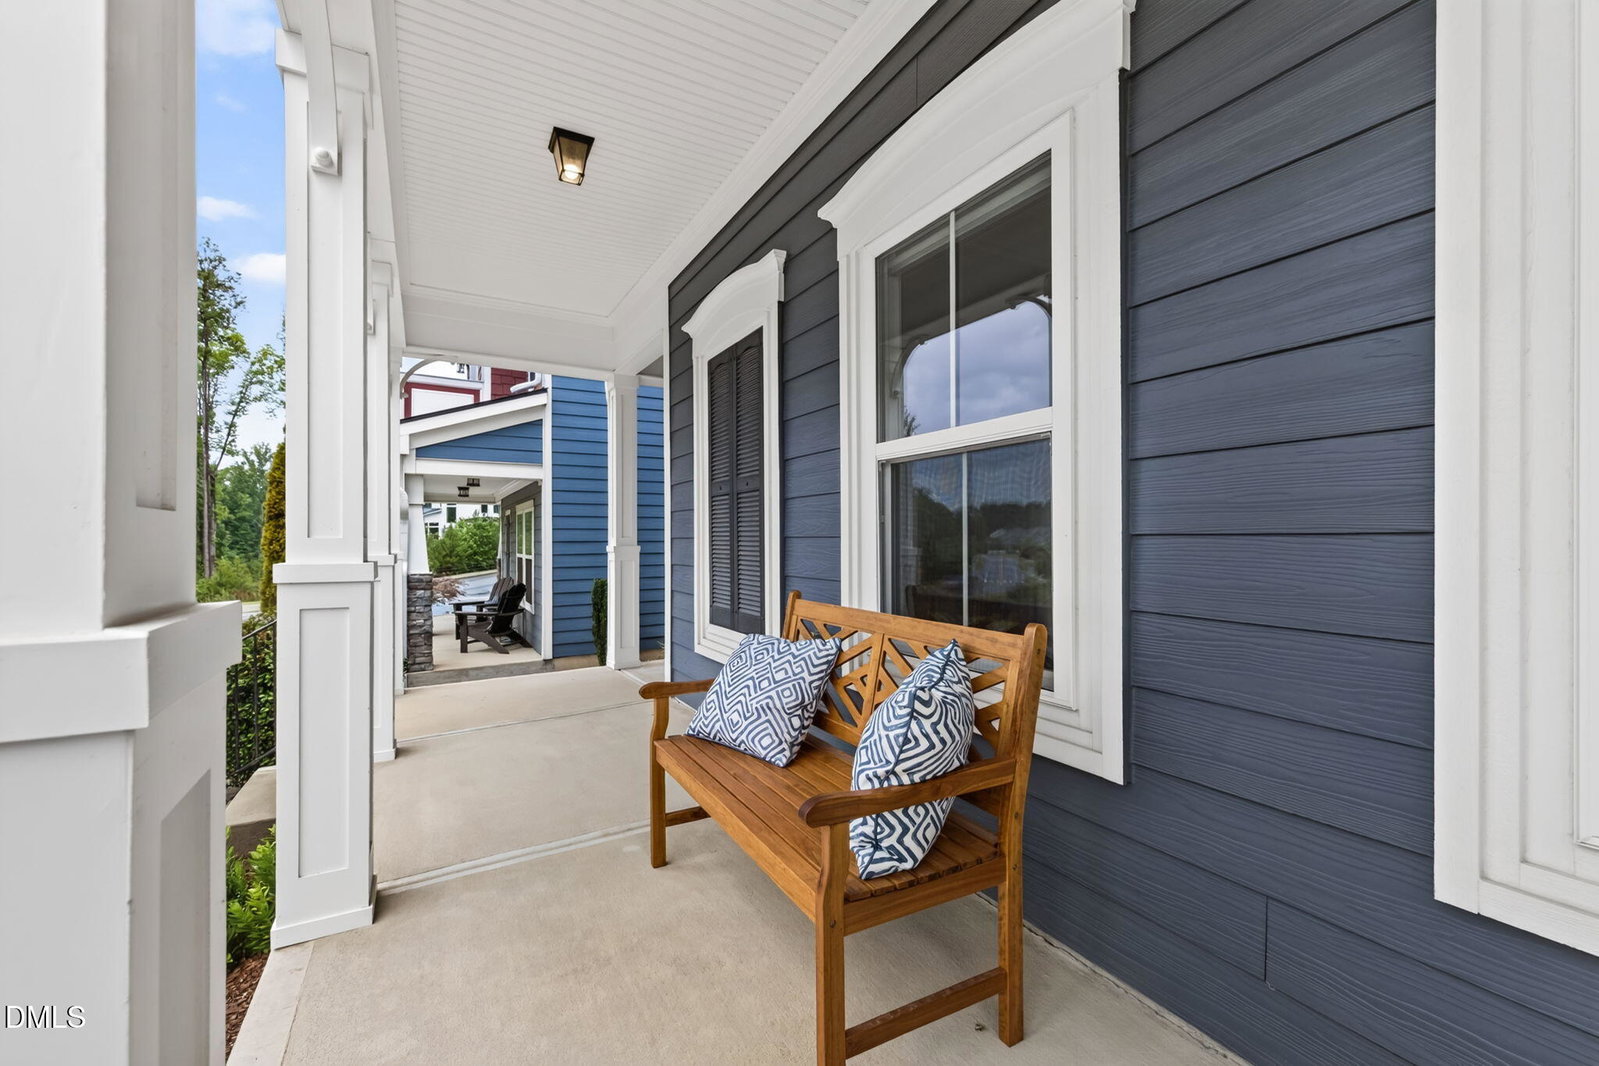
Charleston charm meets modern luxury in Apex's highly coveted Sweetwater community! Iconic double front porches welcome you into this sun-filled 5 BR/4 BA home. The open layout features a stone fireplace family room flowing into a gourmet kitchen with an expansive granite island, gas cooktop, tile backsplash, walk-in pantry, and custom cabinetry. Room for a full sized dining table in addition to island and bar seating. A main-floor bedroom with an adjacent full bath offers ideal flexibility for an office or guest suite. Upstairs, the primary retreat features private upper balcony access and a spa bath with dual vanities, a tiled shower, and a freestanding soaking tub. The large finished 3rd floor provides endless possibilities for a home theater, gym, or rec room, with another full bath. You won't believe the space, storage and privacy that this home offers, while still allowing you to be involved in an active community close to shopping, dining, and greenway trails. Enjoy outdoor living in the fully fenced backyard with a covered porch, extended patio, hot tub, and discreet rear-entry 2-car garage. Unbeatable Sweetwater amenities: pool, clubhouse, fitness center, dog parks & direct greenway access to the American Tobacco Trail. Sweetwater Town Center dining & shops just around the corner, along with an Easy commute to RTP, RDU, Jordan Lake, US-64 & NC-540!
/u.realgeeks.media/sellingtogive/Selling_To_Give_Real_Estate_Circle_Logo.png)
Additional Information
- Hoa Fee Includes
- None
- Style
- Charleston
- Foundation
- Slab
- Interior Features
- Breakfast Area, Ceiling Fans, Chandelier, Crown Molding, Double Vanity, Entrance Foyer, Eat-In Kitchen, Granite Counters, High Ceilings, High Speed Internet, Kitchen Island, Open Floor Plan, Pantry, Recessed Lighting, Soaking Tub, Storage, Stone Counters, Vaulted/Cathedral Ceilings, Walk-In Closet(s), Dining Combo, Dining Combo, Dining Room, Separate Shower, Walk-In Shower, Water Closets, Smooth Ceilings
- Exterior Features
- Balcony, Other, Private Yard, Fenced Yard
- Elementary School
- Wake - Olive Chapel Elementary
- Middle School
- Wake - Lufkin Road Middle
- High School
- Wake - Apex Friendship High
- Utilities
- Cable Available, Electricity Available, Natural Gas Available, Phone Available, Sewer Connected, Underground Utilities, Water Available
- Garage Spaces
- 2
- Water
- Public
- Flooring
- Carpet, Vinyl, Tile, Wood
- Roof
- Shingle
- Heating
- Forced Air, Heat Pump
Mortgage Calculator
Listings provided courtesy of Triangle MLS, Inc. of NC, Internet Data Exchange Database. Information deemed reliable but not guaranteed. © 2026 Triangle MLS, Inc. of North Carolina. Data last updated .