1608 Ellen Dawson Way, Raleigh, NC 27603
- $675,000
- 3
- BD
- 3
- BA
- 1,673
- SqFt





Seller Representative Compass -- Cary
- List Price
- $675,000
- Price Change
- ▼ $15,000 1789692156
- Status
- ACTIVE
- MLS#
- 10180557
- Bedrooms
- 3
- Bathrooms
- 3
- Full-baths
- 2
- Half-baths
- 1
- Living Area
- 1,673
- Lot Size
- 2,613
- Subdivision
- Caraleigh
- Year Built
- 2026
- Acres
- 0.06
Property Description
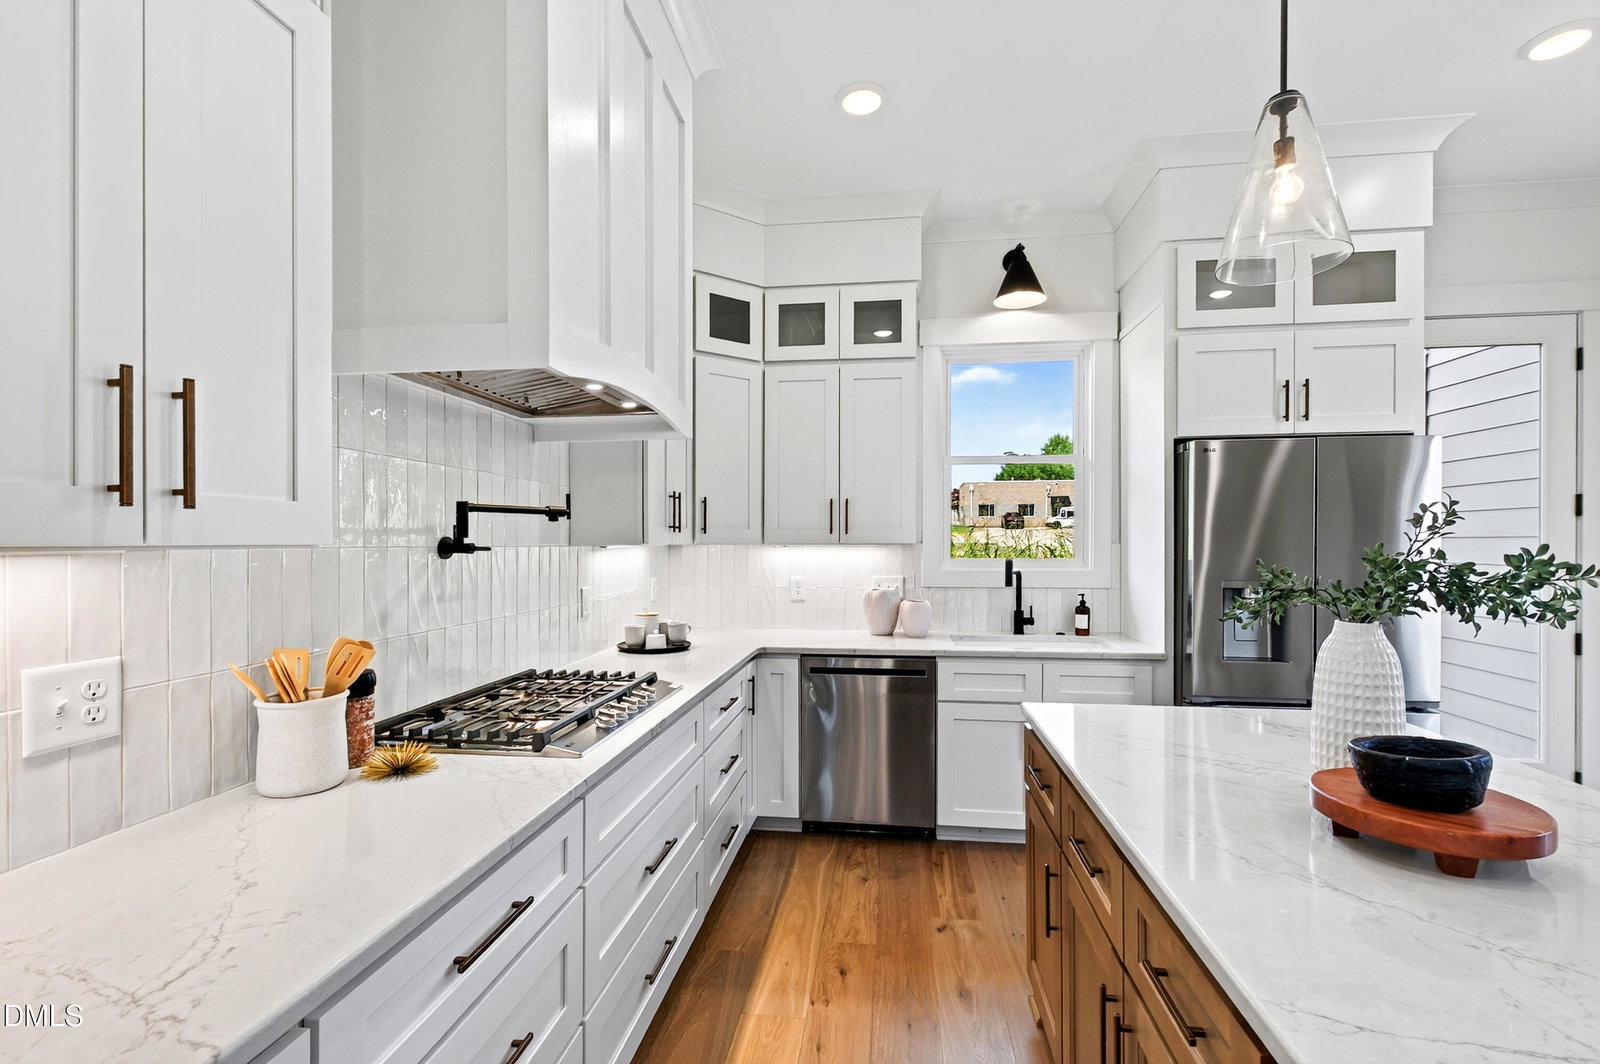
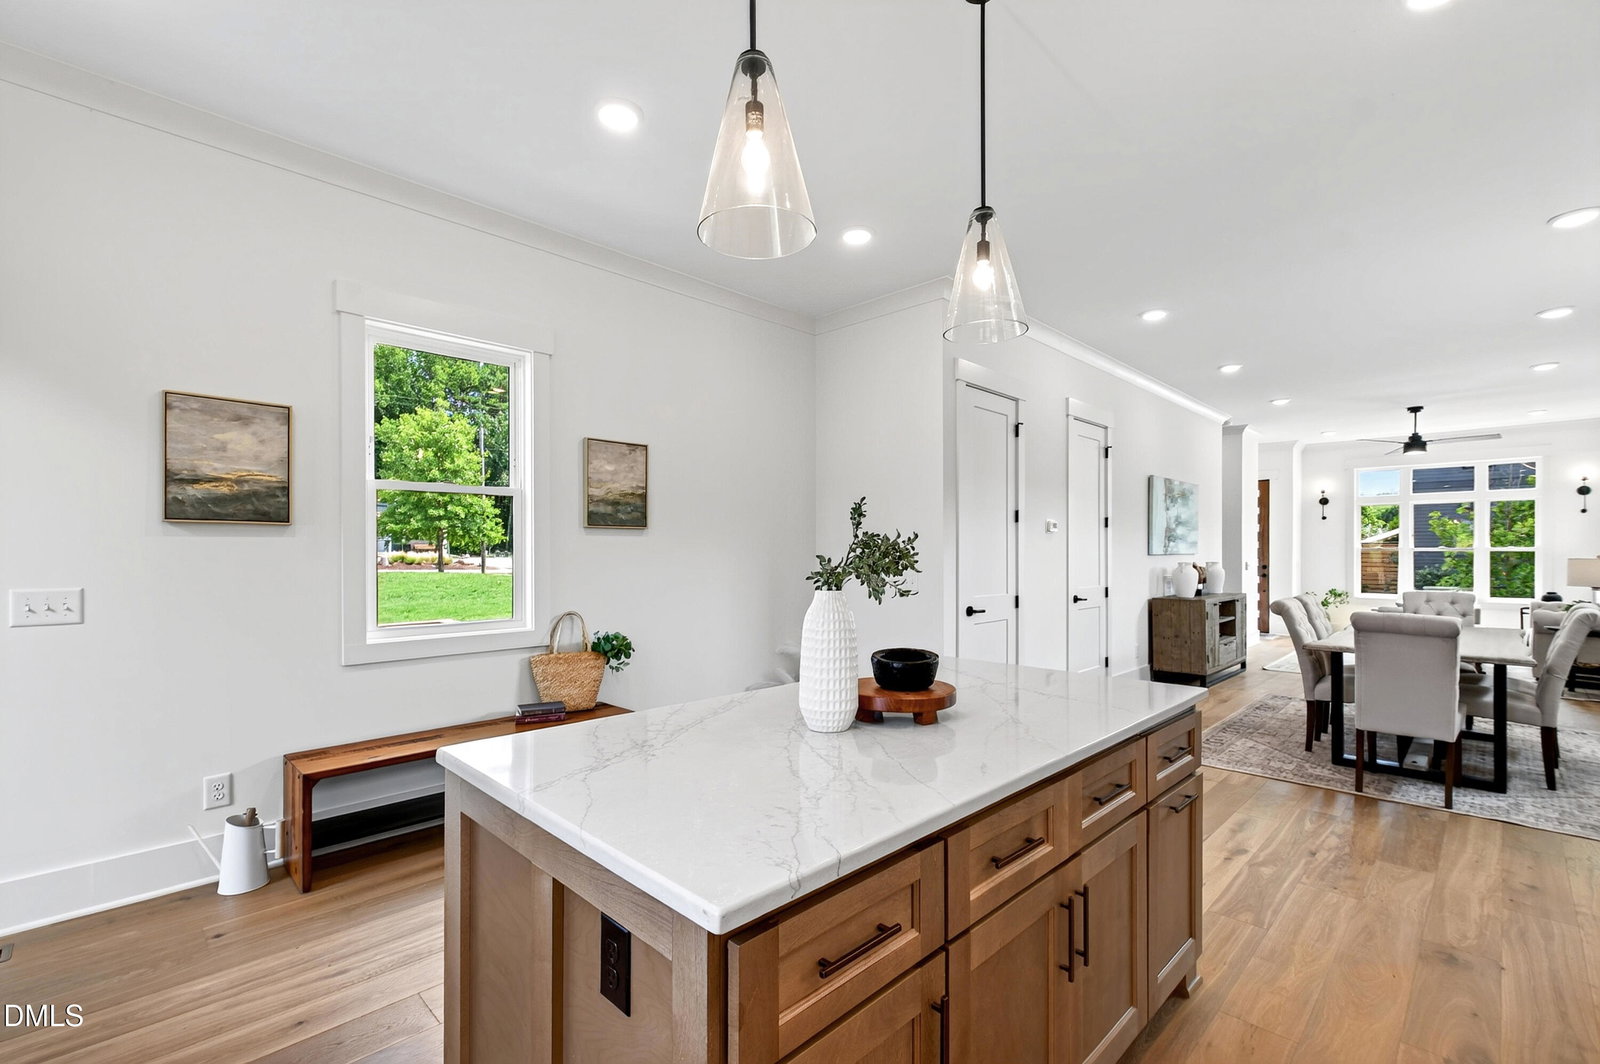
Not every buyer wants more house—they want a better one. 1608 Ellen Dawson Way delivers a thoughtfully designed, brand-new single-family home for buyers who value architecture, location and an easier way of living just minutes from Downtown Raleigh. Built by O'Connell Developing with design by K&A Design, this 3-bedroom, 2.5-bath custom home offers 1,673 square feet where every space has a purpose. The open main level brings the kitchen, dining and living areas together beneath a clean, modern design, while carefully selected finishes give the home a polished feel that stands apart from typical new construction. A covered back porch creates an easy extension outdoors without the maintenance of a large yard. Upstairs, the primary suite is joined by two additional bedrooms, giving buyers flexibility for guests, a dedicated home office or additional living space. The smaller homesite means less weekend upkeep and more time to enjoy everything surrounding you. And that's where this home really separates itself. Caraleigh Commons places you minutes from Downtown Raleigh, Dorothea Dix Park, the NC State Farmers Market, Trophy Brewing and Raleigh's growing greenway network—giving you easy access to some of the city's best food, recreation and entertainment while still coming home to a detached single-family residence. For buyers who don't need thousands of extra square feet—but aren't willing to compromise on design, new construction or location—1608 Ellen Dawson Way offers a refreshingly different way to live in Raleigh.
/u.realgeeks.media/sellingtogive/Selling_To_Give_Real_Estate_Circle_Logo.png)
Additional Information
- Style
- Modernist
- Foundation
- Crawl Space
- Elementary School
- Wake - Farmington Woods Elementary
- Middle School
- Wake - Martin Middle
- High School
- Wake - Needham Broughton High
- New Construction
- Yes
- Water
- Public
- Flooring
- Tile, Wood
- Roof
- Membrane, Rubber
- Heating
- Central, None
Mortgage Calculator
Listings provided courtesy of Triangle MLS, Inc. of NC, Internet Data Exchange Database. Information deemed reliable but not guaranteed. © 2026 Triangle MLS, Inc. of North Carolina. Data last updated .