10522 Bailey Branch Dr Unit 101, Raleigh, NC 27614
- $325,000
- 3
- BD
- 3
- BA
- 1,524
- SqFt




Seller Representative SM North Carolina Brokerage
- List Price
- $325,000
- Status
- PENDING
- MLS#
- 10156460
- Bedrooms
- 3
- Bathrooms
- 3
- Full-baths
- 2
- Half-baths
- 1
- Living Area
- 1,524
- Subdivision
- Raven Ridge
- Year Built
- 2026
Property Description
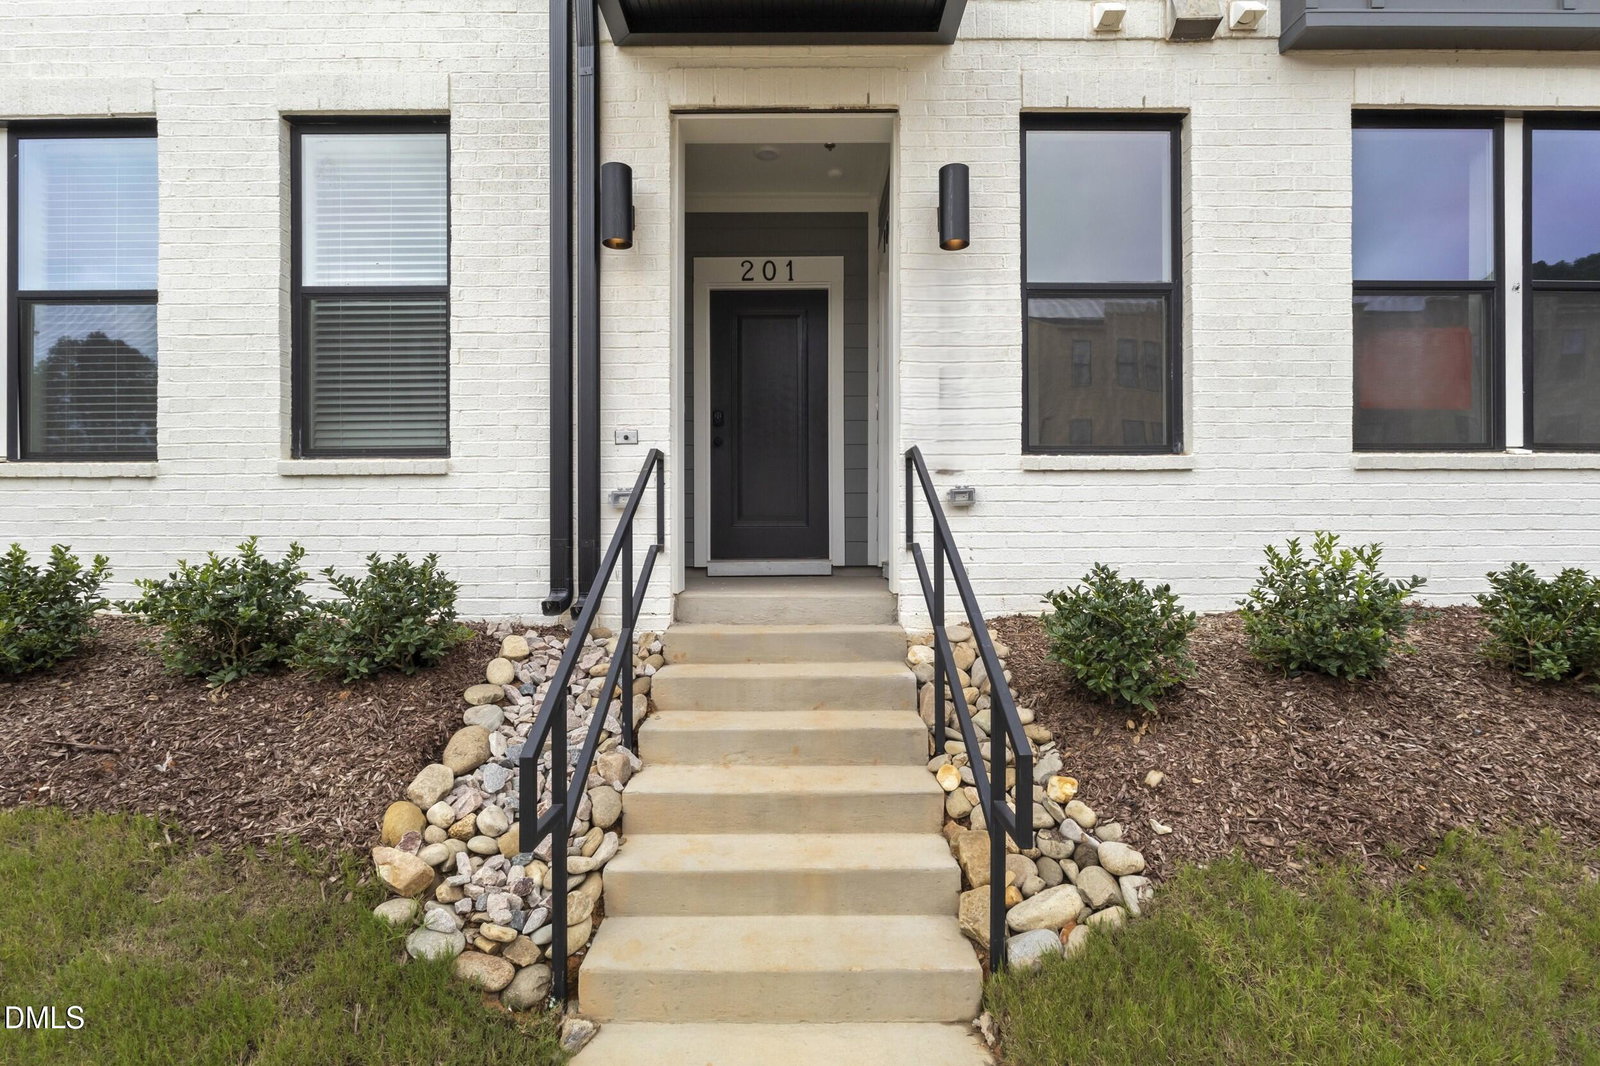
Stanley Martin presents The Tessa at Raven Ridge Place. This thoughtfully designed lower-level condo offers the perfect blend of comfort and convenience, complete with an attached 1-car garage. The Tessa floorplan welcomes you with a bright, open-concept main level where the kitchen, breakfast area, and family room flow seamlessly together--ideal for both everyday living and entertaining. Upstairs, the home features three generously sized bedrooms, including a spacious primary suite with dual walk-in closets and a private en suite bath. Also, two guest bedrooms, private deck, and even room for a stackable laundry in the hallway closet. No more hauling dirty clothes downstairs and then carrying clean clothes all the way back up again. Conveniently located just off Falls of Neuse Road and I-540, Raven Ridge Place provides easy access to shopping, dining, and recreation, all while delivering the ease of a low-maintenance lifestyle. Please note: Photos shown are of a similar home and may not reflect the exact finishes of this unit.
/u.realgeeks.media/sellingtogive/Selling_To_Give_Real_Estate_Circle_Logo.png)
Additional Information
- Hoa Fee Includes
- Insurance, Maintenance Grounds, Maintenance Structure, Sewer, Trash, Water
- Style
- Transitional
- Foundation
- Slab
- Interior Features
- Double Vanity, Eat-In Kitchen, High Ceilings, Kitchen Island, Pantry, Walk-In Closet(s), Dining Combo, Bathtub/Shower Combination, Walk-In Shower, Water Closets, Smooth Ceilings
- Exterior Features
- Balcony
- New Construction
- Yes
- Garage Spaces
- 1
- Water
- Public
- Flooring
- Carpet, Tile, Vinyl
- Roof
- Architectural
- Heating
- Electric
- Unit
- 101
Mortgage Calculator
Listings provided courtesy of Triangle MLS, Inc. of NC, Internet Data Exchange Database. Information deemed reliable but not guaranteed. © 2026 Triangle MLS, Inc. of North Carolina. Data last updated .