Share this with your friends


919-386-9101
Real Estate Company
1021 Quindell Dr, Holly Springs, NC 27540
- $560,000
- 5
- BD
- 3
- BA
- 2,851
- SqFt







Seller Representative DASH Carolina
Buyer Representative
- Sold Price
- $560,000
- List Price
- $560,000
- Closing Date
- May 21, 2026
- Status
- CLOSED
- MLS#
- 10152088
- Bedrooms
- 5
- Bathrooms
- 3
- Full-baths
- 3
- Living Area
- 2,851
- Lot Size
- 6,970
- Subdivision
- Briar Gate
- Year Built
- 2023
- Acres
- 0.16
Property Description
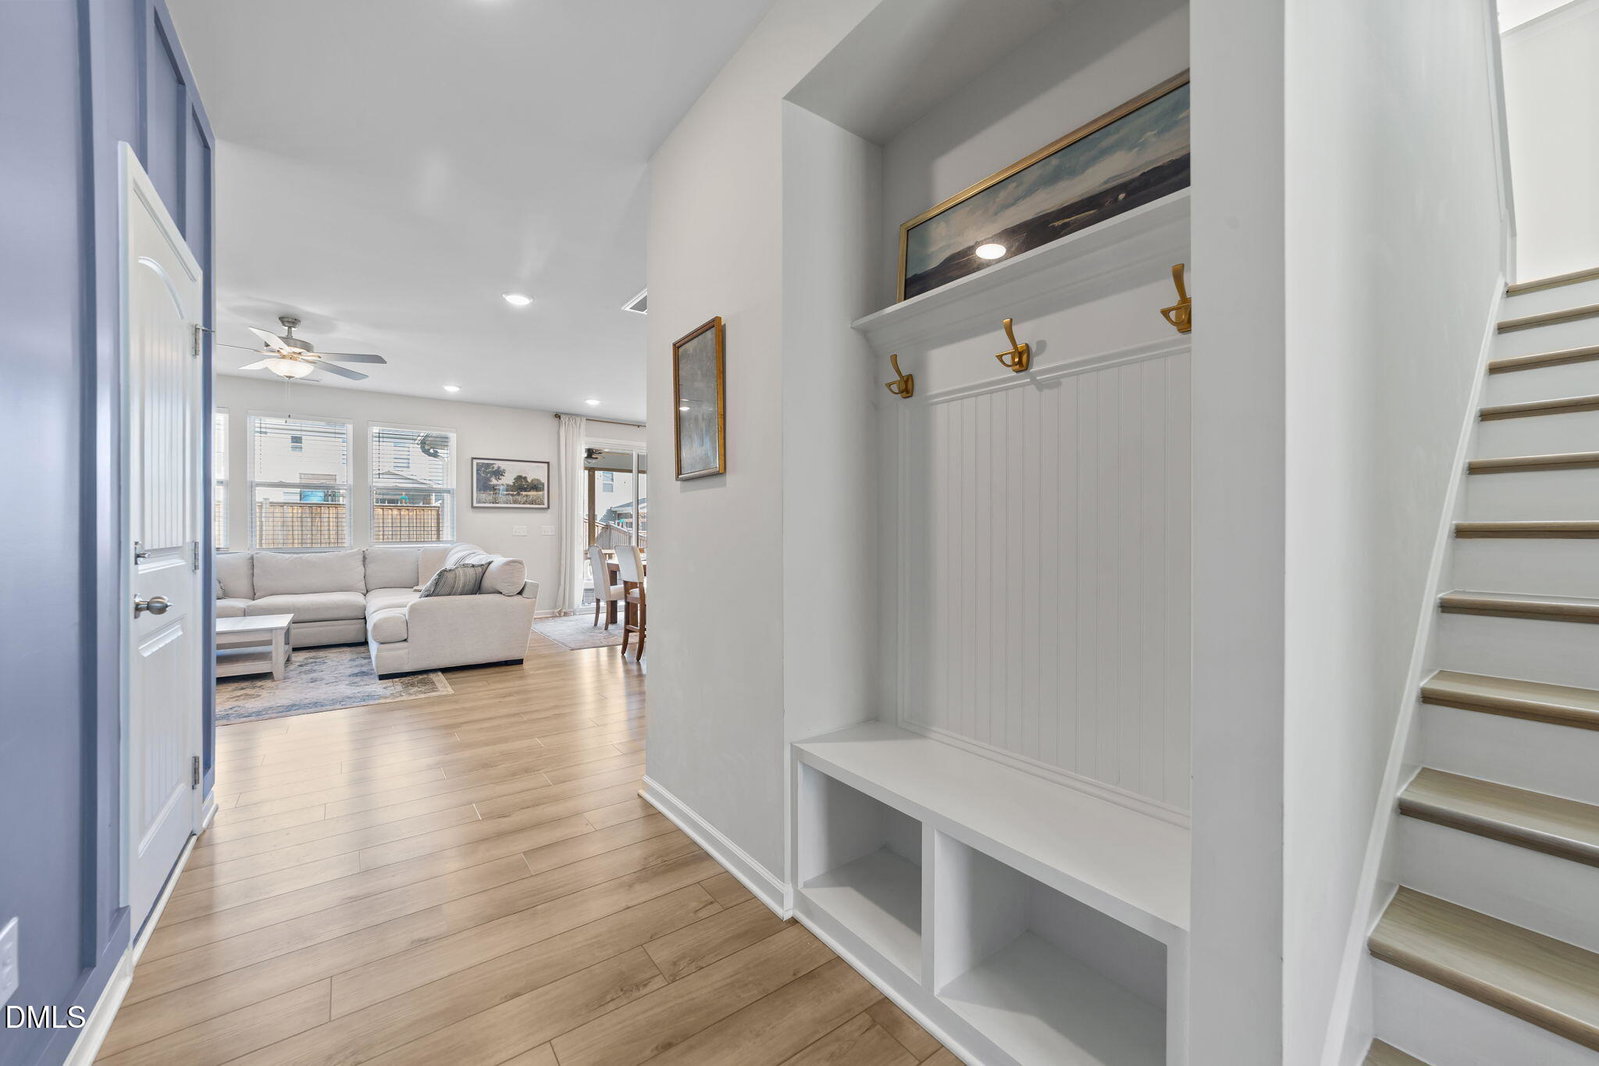
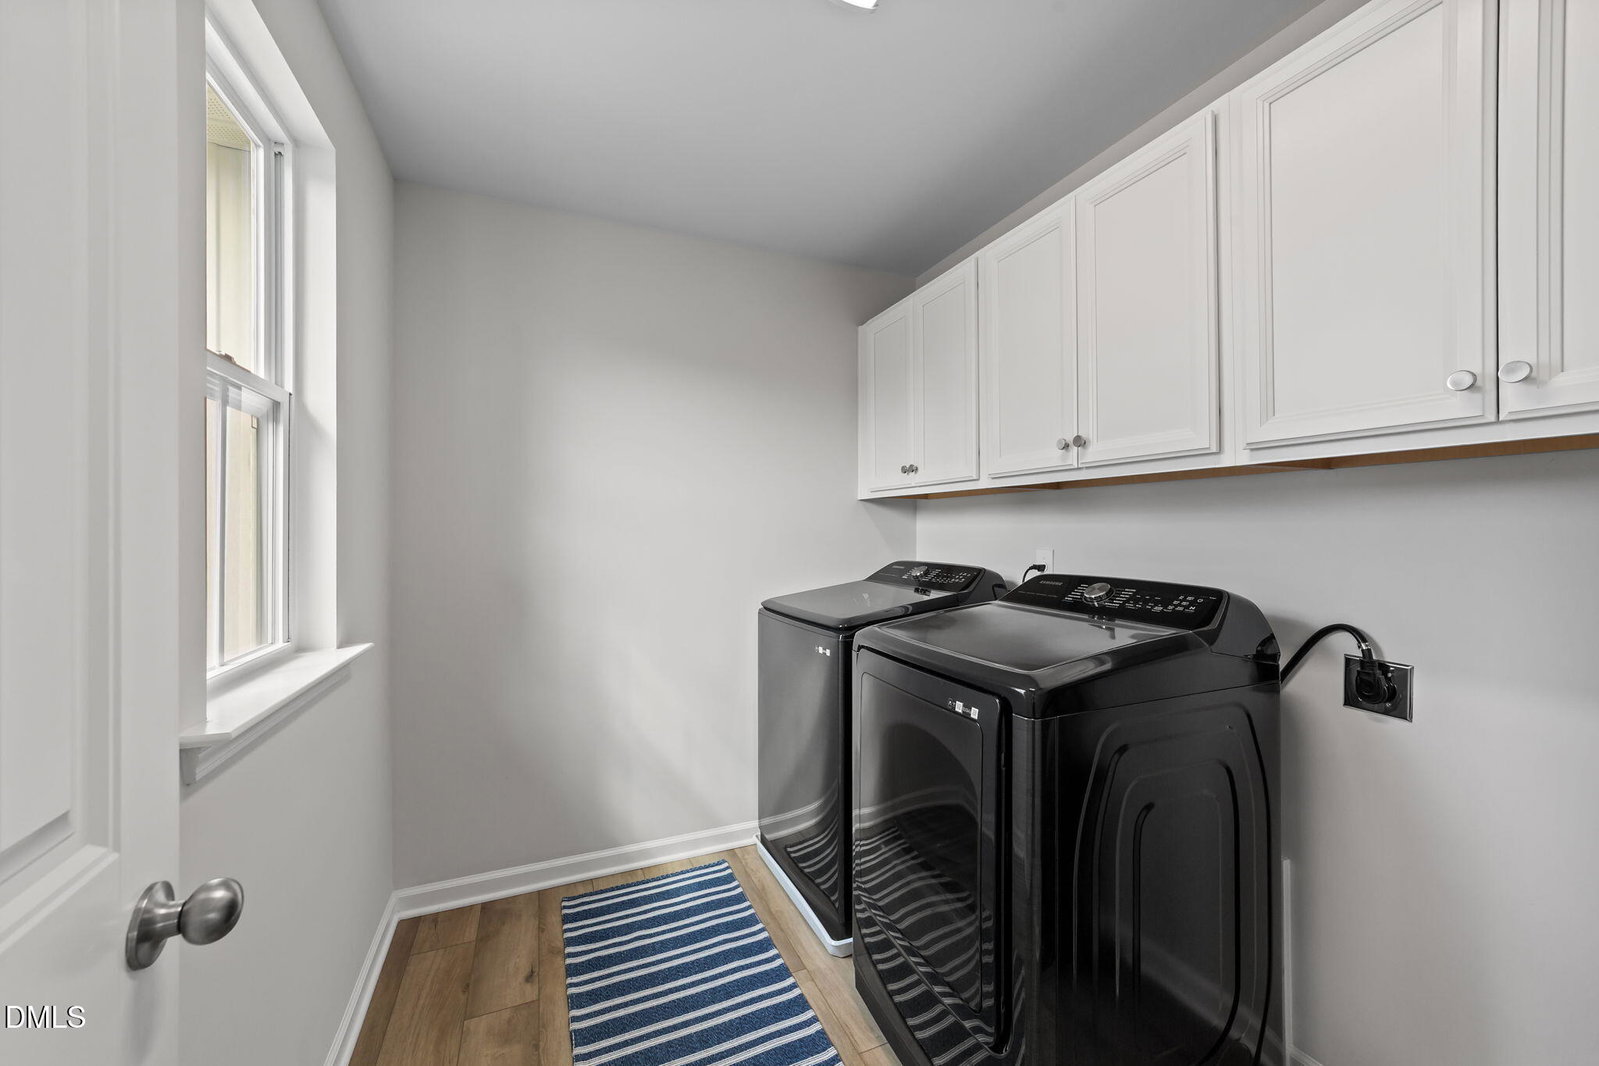
Welcome to this stunning five-bedroom, three-bathroom two-story home that truly shows like a model. Thoughtfully designed with upgraded finishes throughout, this home is perfectly move-in ready and offers both style and comfort in every space. Step into the inviting foyer featuring beautiful accent walls that continue throughout the home, adding warmth and character. The chef-inspired kitchen boasts custom finishes, elegant white soft-close cabinetry, Whirlpool appliances, upgraded lighting fixtures, and an extra-large walk-in pantry, making it as functional as it is beautiful. The flexible floor plan includes a convenient guest suite AND an office on the main level, perfect for visitors or multigenerational living. Upstairs, you'll find a spacious laundry room complete with upgraded Samsung washer and dryer that convey with the home. The primary suite offers a relaxing retreat with a luxurious bathroom featuring tile flooring, quartz countertops, dual his-and-hers vanities, a transom window for natural light, and a tiled shower. Bathrooms in the guest bathrooms feature durable and stylish LVP flooring. Additional upgrades include a Lennox high-efficiency HVAC system with zone control and a whole-house filtration system for enhanced comfort and air quality. Enjoy outdoor living with a covered front porch, a screened rear porch, and an additional patio overlooking the fully fenced backyard--perfect for entertaining, relaxing, or pets and play. In addition, enjoy the large community pool! This beautifully upgraded home combines modern finishes, thoughtful design, and exceptional move-in-ready convenience--a must-see!

Additional Information
- Hoa Fee Includes
- Maintenance Grounds
- Style
- Transitional
- Foundation
- Slab
- Interior Features
- Ceiling Fans, High Speed Internet, Kitchen Island, Pantry, Walk-In Closet(s), Bathtub/Shower Combination, Walk-In Shower, Quartz/Quartzite Counters
- Exterior Features
- Fenced Yard
- Elementary School
- Wake - Lincoln Height
- Middle School
- Wake - Fuquay Varina
- High School
- Wake - Fuquay Varina
- Utilities
- Cable Available
- Garage Spaces
- 2
- Water
- Public
- Flooring
- Carpet, Laminate, Tile
- Roof
- Architectural
- Heating
- Forced Air, Zoned
How much is your home worth?
...get instant property value now!
Mortgage Calculator
Listings provided courtesy of Triangle MLS, Inc. of NC, Internet Data Exchange Database. Information deemed reliable but not guaranteed. © 2026 Triangle MLS, Inc. of North Carolina. Data last updated .