Share this with your friends


919-386-9101
Real Estate Company
54 Ripple Way, Clayton, NC 27520
- $315,000
- 3
- BD
- 3
- BA
- 2,028
- SqFt




Seller Representative Long & Foster Real Estate INC/Raleigh
- List Price
- $315,000
- Status
- ACTIVE
- MLS#
- 10200261
- Bedrooms
- 3
- Bathrooms
- 3
- Full-baths
- 2
- Half-baths
- 1
- Living Area
- 2,028
- Lot Size
- 3,049
- Subdivision
- Buckhorn Branch
- Year Built
- 2024
- Acres
- 0.07
Property Description
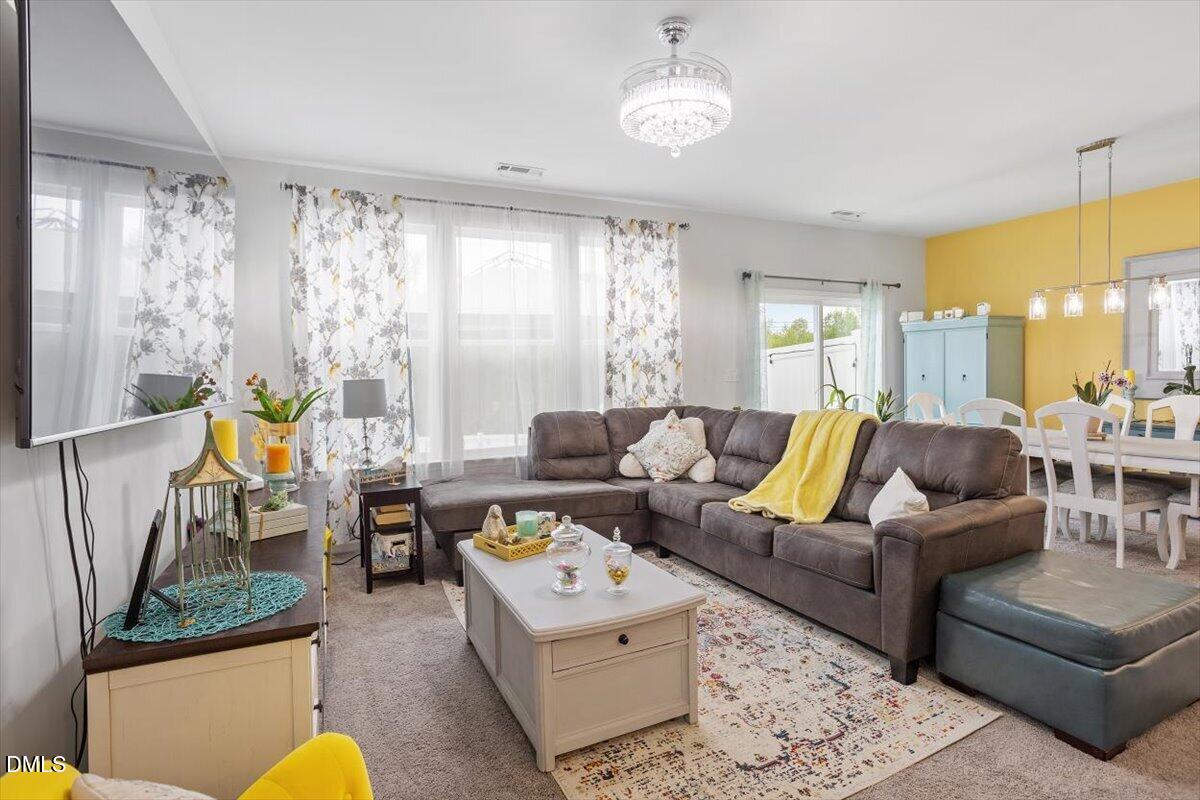
**Welcome to 54 Ripple Way -- Where Comfort Meets Style!** Step into this beautifully designed 3-bedroom, 2.5-bath home offering over 2,000 square feet of inviting living space. From the moment you walk in, you'll love the open layout that's perfect for both everyday living and entertaining. The heart of the home is the stunning kitchen, featuring sleek granite countertops, a large center island, and plenty of space to gather, cook, and create memories. Flowing seamlessly into the living and dining areas, this space truly brings everyone together. Upstairs, you'll find a versatile loft--ideal for a home office, media room, or play space--along with a spacious primary suite designed for relaxation and comfort. Two additional bedrooms provide flexibility for guests, family, or hobbies. Step outside to enjoy the private backyard, complete with a white vinyl fence--perfect for pets, play, or peaceful evenings outdoors. A 2-car garage adds convenience and extra storage. Open House! Sunday, June 28, 2-4 PM. Tour this bright end-unit townhouse in Clayton, NC featuring 3 beds, 2.5 baths, loft, 2-car garage & fenced backyard with wooded views. Easy commute to Raleigh, shopping & dining nearby!

Additional Information
- Hoa Fee Includes
- Maintenance Grounds, Maintenance Structure, Pest Control, Road Maintenance
- Style
- Traditional
- Foundation
- Slab
- Garage Spaces
- 2
- Water
- Public
- Flooring
- Carpet, Laminate, Vinyl
- Roof
- Shingle
- Heating
- Central, Electric, Forced Air
How much is your home worth?
...get instant property value now!
Mortgage Calculator
Listings provided courtesy of Triangle MLS, Inc. of NC, Internet Data Exchange Database. Information deemed reliable but not guaranteed. © 2026 Triangle MLS, Inc. of North Carolina. Data last updated .